Measure the floor and tile
Enter the room length and width to calculate the net rectangular floor area. Measure the tile itself and select its units. The 30, 40, 60 and 80 cm square presets are convenient examples; rectangular and other dimensions can be entered directly.
For an L-shaped room, divide the floor into non-overlapping rectangles and add their areas. Do not count the overlap twice. An area-based estimate does not tell you where every cut will land, so check the layout against the room dimensions before ordering.
Tile count and rounding
Tile area = tile length × tile width
Raw floor quantity = floor area ÷ tile area
Floor tiles with waste = round up [raw quantity × (1 + waste ÷ 100)]
Skirting area = running length × skirting height
Total tiles = round up [(floor area + skirting area) ÷ tile area × (1 + waste ÷ 100)]
Waste is applied to the unrounded quantity, then the final result is rounded up to a whole tile. The displayed base count is also rounded up, but is not reused as the starting point for the waste calculation. This avoids compounding a rounding allowance.
Worked example: a 5 m × 3 m room
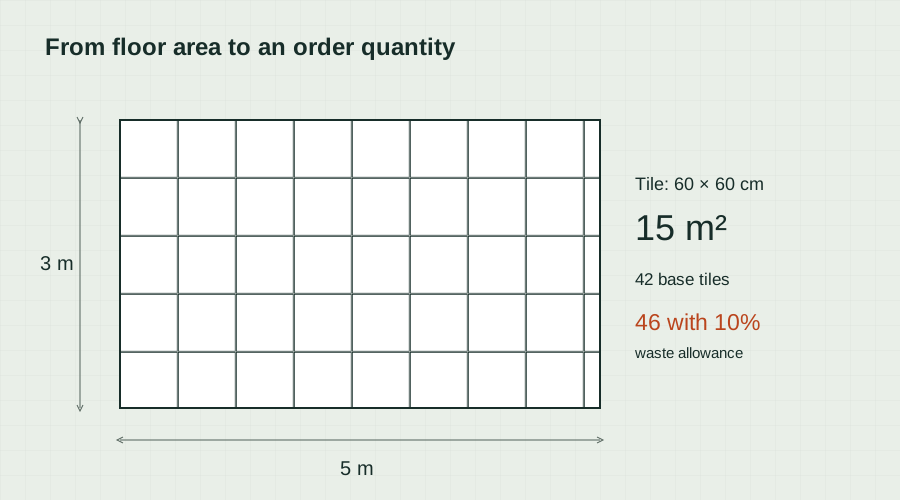
The floor area is 15 m². A 60 × 60 cm tile covers 0.36 m², so the raw quantity is 41.667 tiles. That is 42 whole tiles before an allowance. With 10% waste, the order estimate is 46 floor tiles.
If you also need 16 m of skirting at 15 cm high, its area is 2.4 m². Together the floor and skirting represent 17.4 m². Dividing by 0.36 m² and adding 10% gives 53.167 tile equivalents, rounded up to 54 tiles in total. Door openings should be removed from the skirting running length.
Waste, skirting and grout joints
The default waste allowance is 10%. A simple straight layout may need less, while diagonal patterns, fragile tiles, many corners or matching a directional design may need more. A supplier or installer can help choose an allowance for the actual layout and product. Keep spare tiles for future repair if your project calls for them.
Skirting is an area-based equivalent, not a prediction of the number of strips cut from each tile. Saw kerf, a desired factory edge, breakage and the chosen strip direction reduce usable yield. If you purchase dedicated skirting pieces, calculate them by running length and the piece length instead.
The model deliberately does not credit grout joints as extra coverage. This keeps the estimate straightforward but can slightly overstate the tile area needed. It does not calculate grout or adhesive quantities. Use product-specific coverage instructions for those materials, as trowel size, backing and joint dimensions matter.
Tiles may be sold in boxes rather than individually. Divide the final tile order by the supplier’s pieces per box and round up once more. Check batch, shade and calibre before ordering; mathematical area alone cannot ensure a matching finish.
Tile calculator questions
Does the calculator produce a tile layout?
No. It uses floor and tile areas. A layout plan is needed to check edge cuts, alignment, pattern repeats and whether offcuts can be reused.
Does skirting get the waste allowance too?
Yes. The combined floor and skirting equivalent receives one allowance before the final whole-tile rounding.
Can I enter rectangular tiles?
Yes. Select Custom size or directly edit the tile length and width. Each dimension has its own unit selector.
Should I round each room separately?
For a shared tile batch, combine unrounded areas before making the final order if practical. Separate room rounding can overstate the total. Keep layout and spare requirements in mind.